Reconnect outdoor areas after a home extension with landscape design that resolves levels, drainage, access and planting—book a consultation.
Landscape design after home extensions reconnects altered levels, access routes, drainage and outdoor living areas with the expanded house. Planning should begin before builders leave so temporary decisions do not become expensive permanent problems.
Why Does an Extension Change the Landscape?
A rear or side extension can move doors, reduce garden area, change overlooking, redirect runoff and leave excavation or construction damage. The old landscape may no longer suit the new circulation pattern. Simply replacing disturbed lawn misses the opportunity to resolve these changes as one design.
Tuckerman Landscaping & Design provides landscape design and construction for Melbourne properties. Its services include paving, retaining walls, timber structures, irrigation, planting and 24V garden lighting, allowing hard and soft landscape elements to be considered together.
What Should Be Reviewed Before Landscaping Starts?
- Finished floor levels: confirm step-downs, thresholds and accessible routes between the extension and outdoor areas.
- Drainage paths: identify where roof water and surface runoff will discharge without creating ponding beside the building.
- Remaining access: check whether machinery and materials can still reach the rear garden after fences, gates or side paths are reinstated.
- Outdoor use: locate dining, play, service and storage areas according to how the household will use the extended home.
- Existing vegetation: assess which plants can remain and what screening, shade or seasonal interest is now required.
Coordinate Hardscape Before Planting
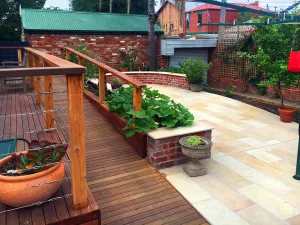
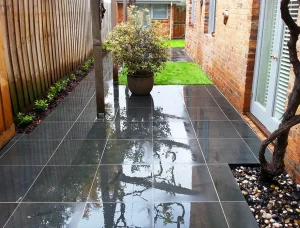
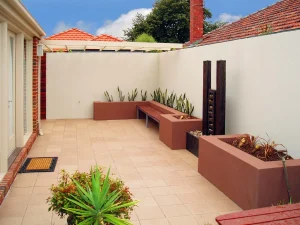
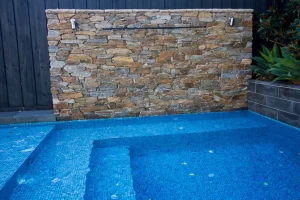
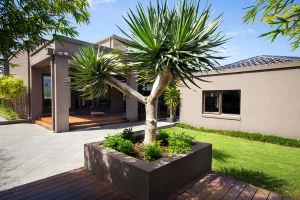
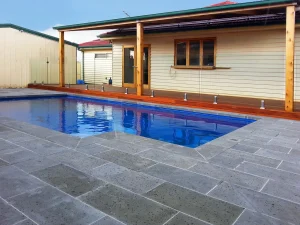
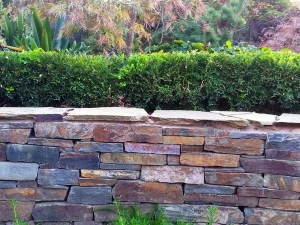
Paving, retaining walls, steps and structures establish the levels and movement pattern. Resolve those elements before ordering plants or turf. Tuckerman’s paving and retaining wall services can be incorporated into an agreed landscape package, subject to the site and design.
Where levels have changed substantially, structural design, permits or specialist drainage advice may be required. Landscaping should not conceal a building or stormwater defect. Consumer Affairs Victoria provides guidance on permits and building work, while the relevant council or building professional should confirm project-specific requirements.
Use Planting to Finish the New Architecture
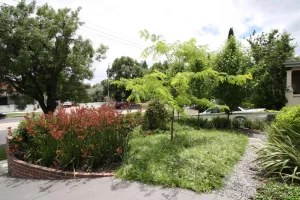
Plant selection should respond to light, soil, available root space and maintenance expectations. Screening may need to address new windows or neighbouring views, while smaller beds can require a more disciplined palette. Irrigation should be designed around the final planting zones rather than added as an afterthought.
Optional 24V LED garden lighting can be discussed as part of the plan. The website documents smart timers controlled through a phone app; it does not justify promises about full home automation, cloud diagnostics or guaranteed security outcomes.
Budget priorities should be agreed before detailed selections begin. Essential level changes, drainage and access usually need to be resolved before decorative planting or lighting upgrades. A staged plan can preserve the overall design even when selected elements are delivered later.
Book the Design Before Final Site Decisions
Provide plans for the extension, site photographs, known drainage information, preferred uses and a realistic budget. Contact Tuckerman Landscaping & Design while access and levels can still be coordinated. An early consultation can turn the leftover construction zone into a cohesive landscape rather than a collection of rushed repairs.