
Your Premier Landscaper in Melbourne
Tuckerman Landscaping & Design in North Coburg was created and is owned by Sam Tuckerman who is a registered building practitioner DB-L 36456 with the Building Commission and a proud member of the Master Builders Association.
Welcome to Tuckerman Landscaping & Design
Explore the pinnacle of landscaping excellence with Tuckerman Landscaping & Design, your premier choice for top-tier landscapers in Melbourne. As a family-owned business with two decades of experience and 30 years in the industry, we specialise in the art of outdoor design and garden construction. Our commitment is to transform your landscaping dreams into a breathtaking reality in Melbourne. Whether you desire a subtle makeover or a comprehensive garden reconstruction, our all-encompassing service is customized to surpass your expectations. At Tuckerman, creating magnificent landscapes is not merely a profession – it’s our passion!

What We Offer
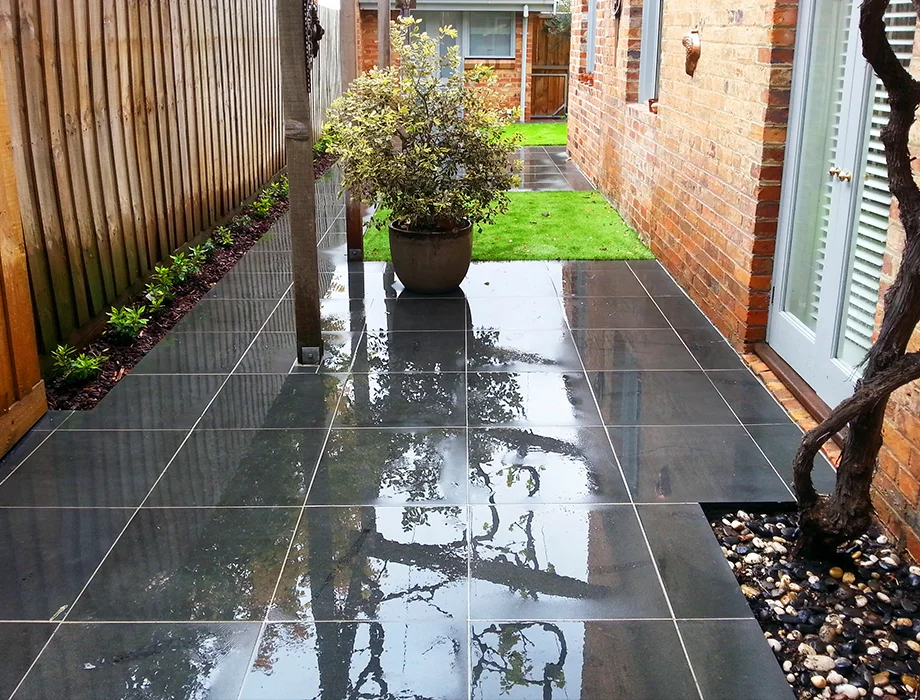
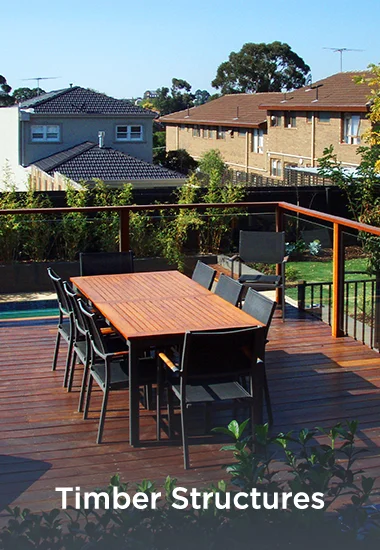
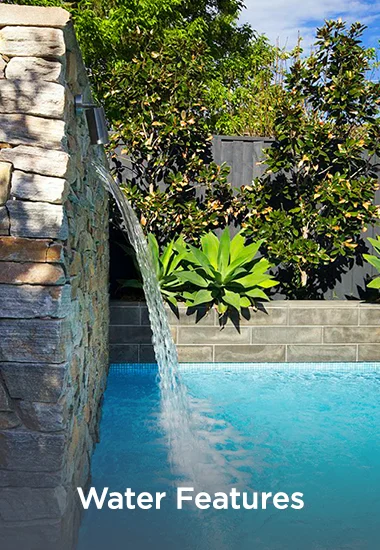
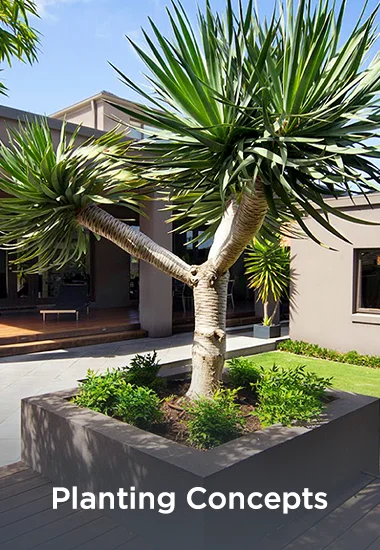
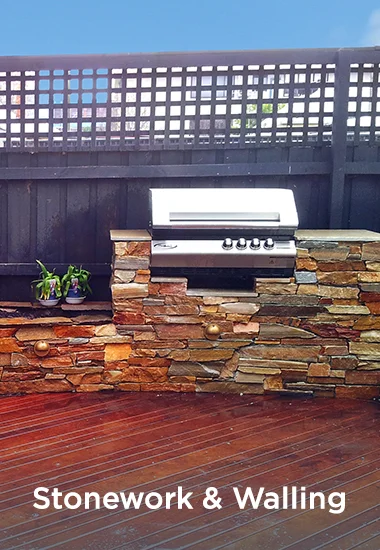
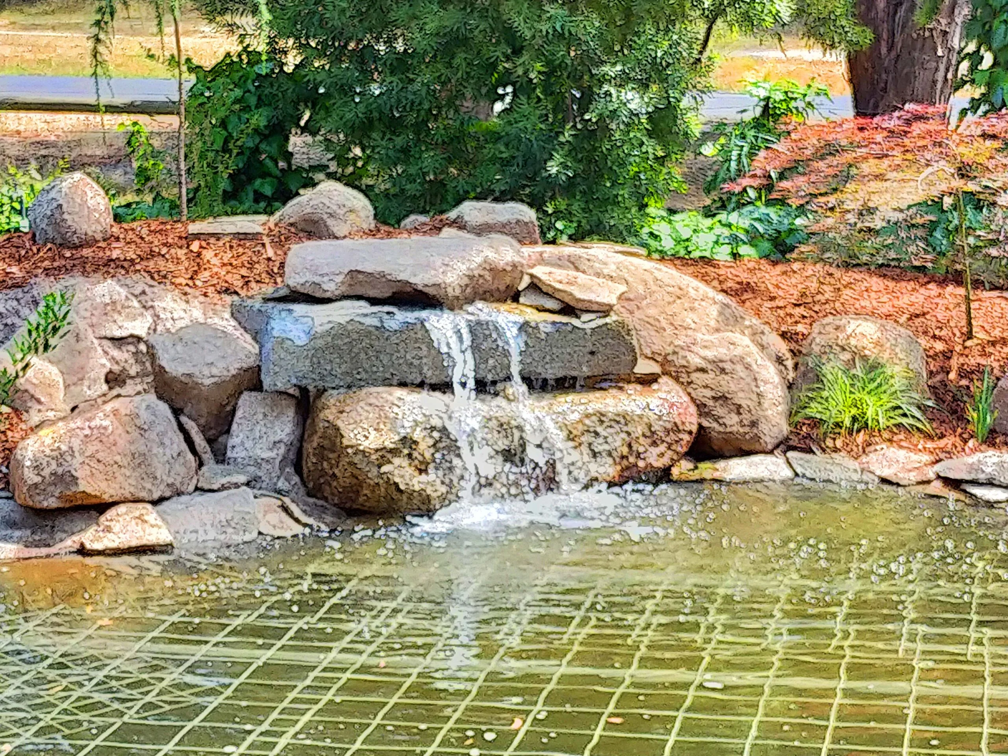
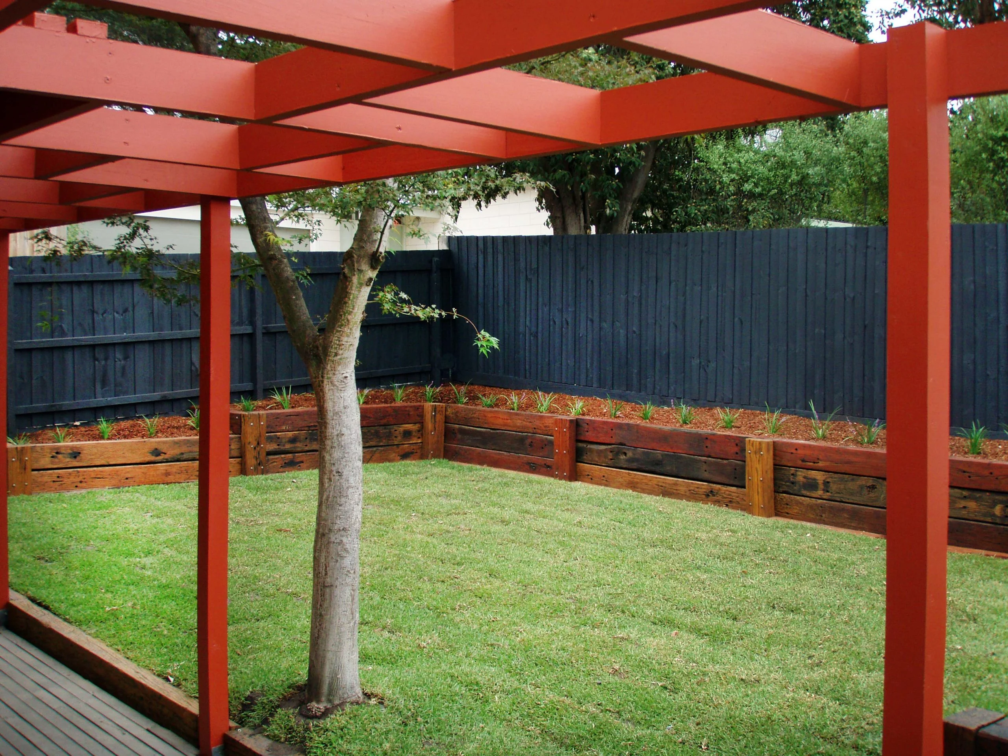
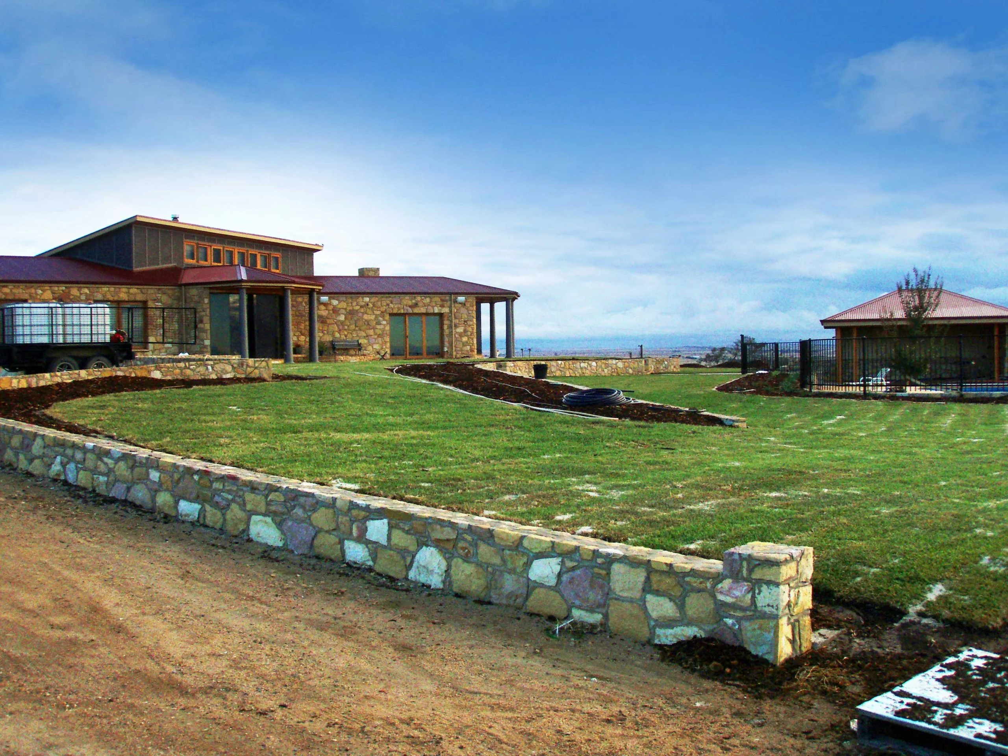
At Tuckerman Landscaping and Design, our expertise extends to both hard and soft landscaping services. Our comprehensive offerings include Timber Structures, Water Features, Planting Concepts, Lighting, Stonework and Walling, Pool Landscaping, and Paving. Using sustainable and premium materials aligned with your budget and preferences, we ensure that our workmanship is not only exemplary, but also a testament to the untapped potential and beauty of your landscape.
Why Choose Us
In our pursuit of excellence, Tuckerman Landscaping & Design is driven by a commitment to meet our clients’ goals. We provide a professional and high-quality service that strikes a harmonious balance between environmental consciousness and your unique needs.
Allow us to breathe life into your landscape and garden ideas, whether you envision a serene retreat, an entertainment haven for family and friends, or a blend of both – at Tuckerman,
“If you can dream it, we can build it!”
Our Projects Gallery
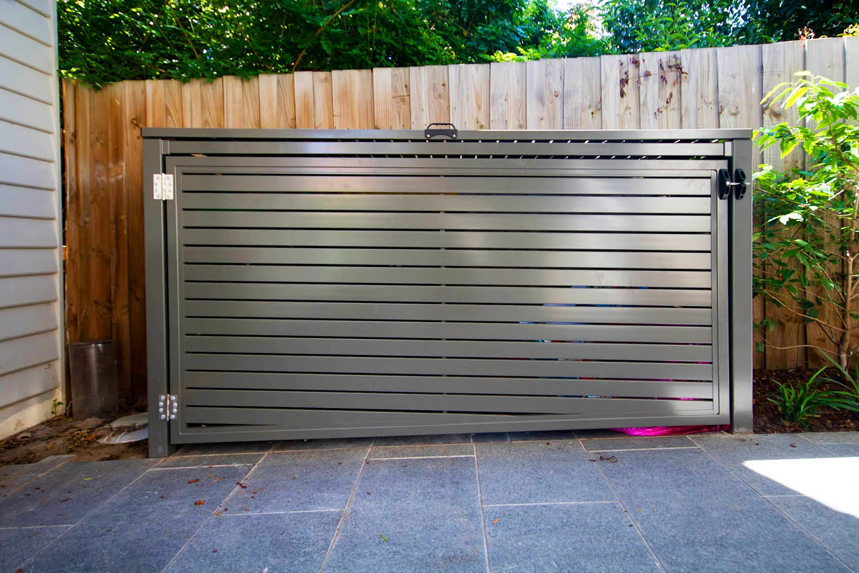
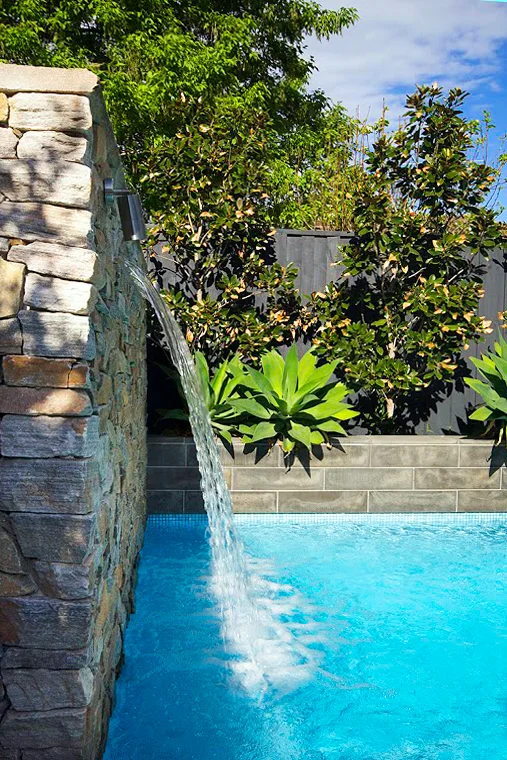
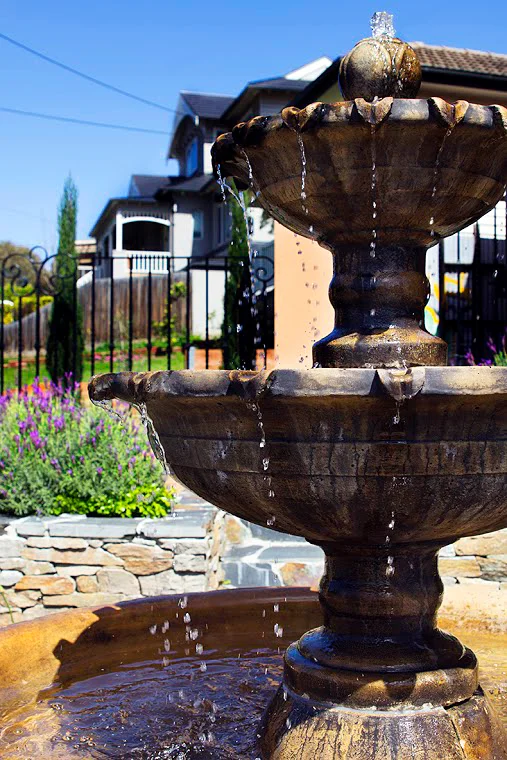
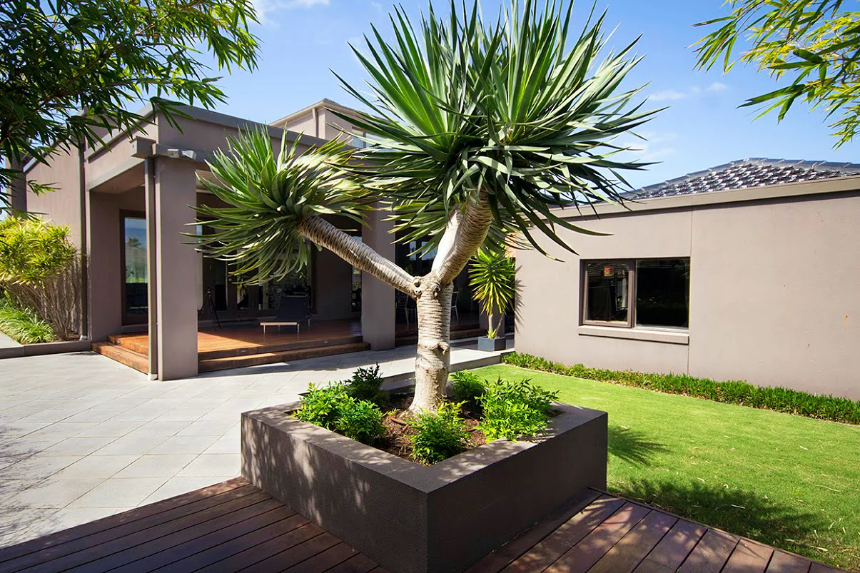
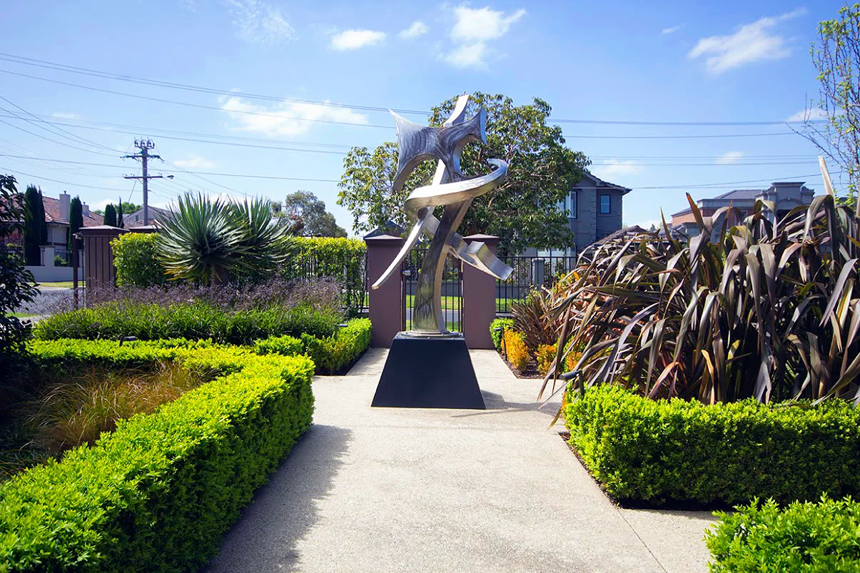
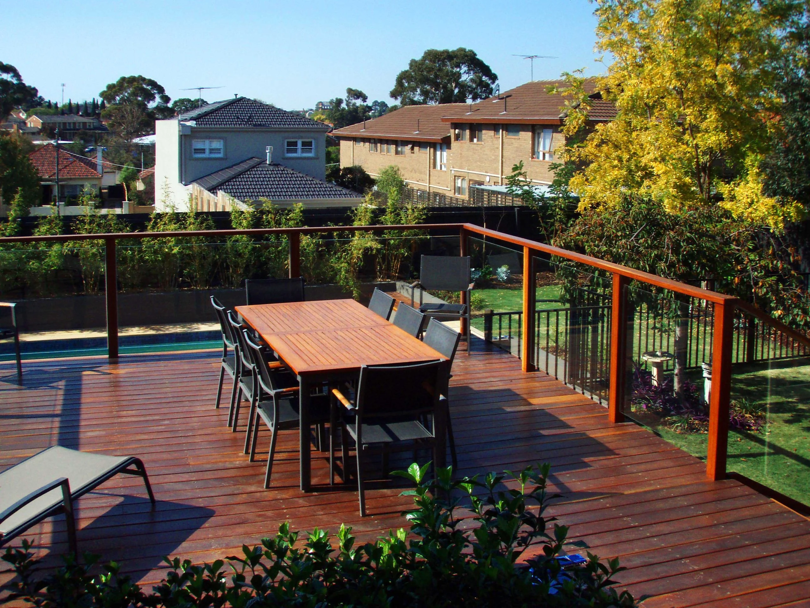
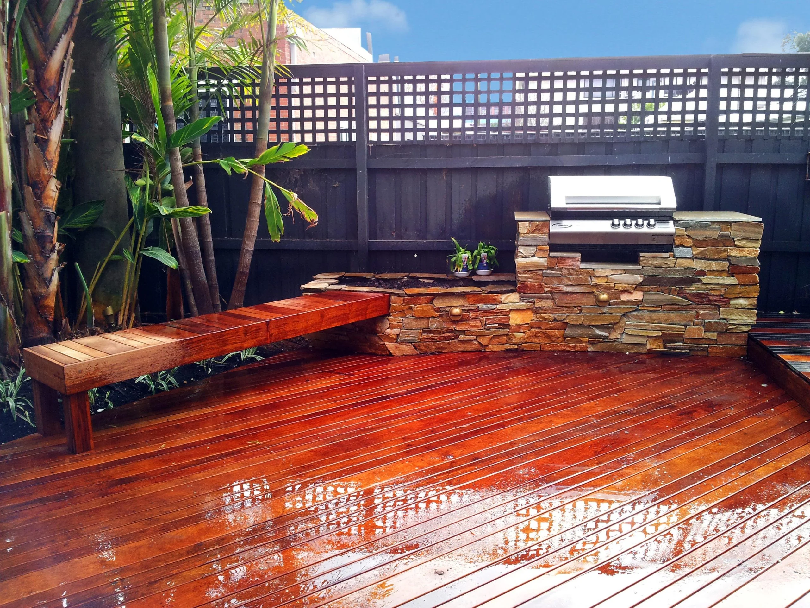
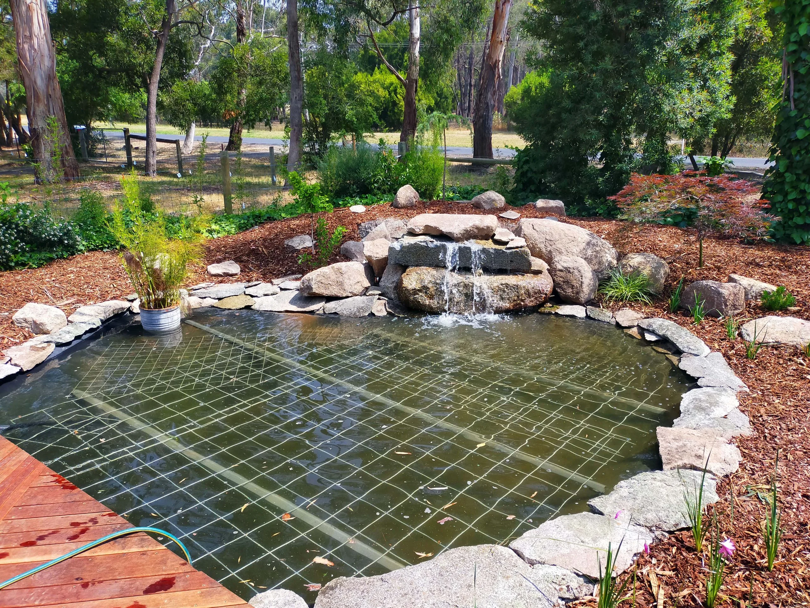
Explore our Project Gallery to witness the splendour of our outdoor landscape designs, and let Tuckerman turn your landscape aspirations into a breathtaking reality.
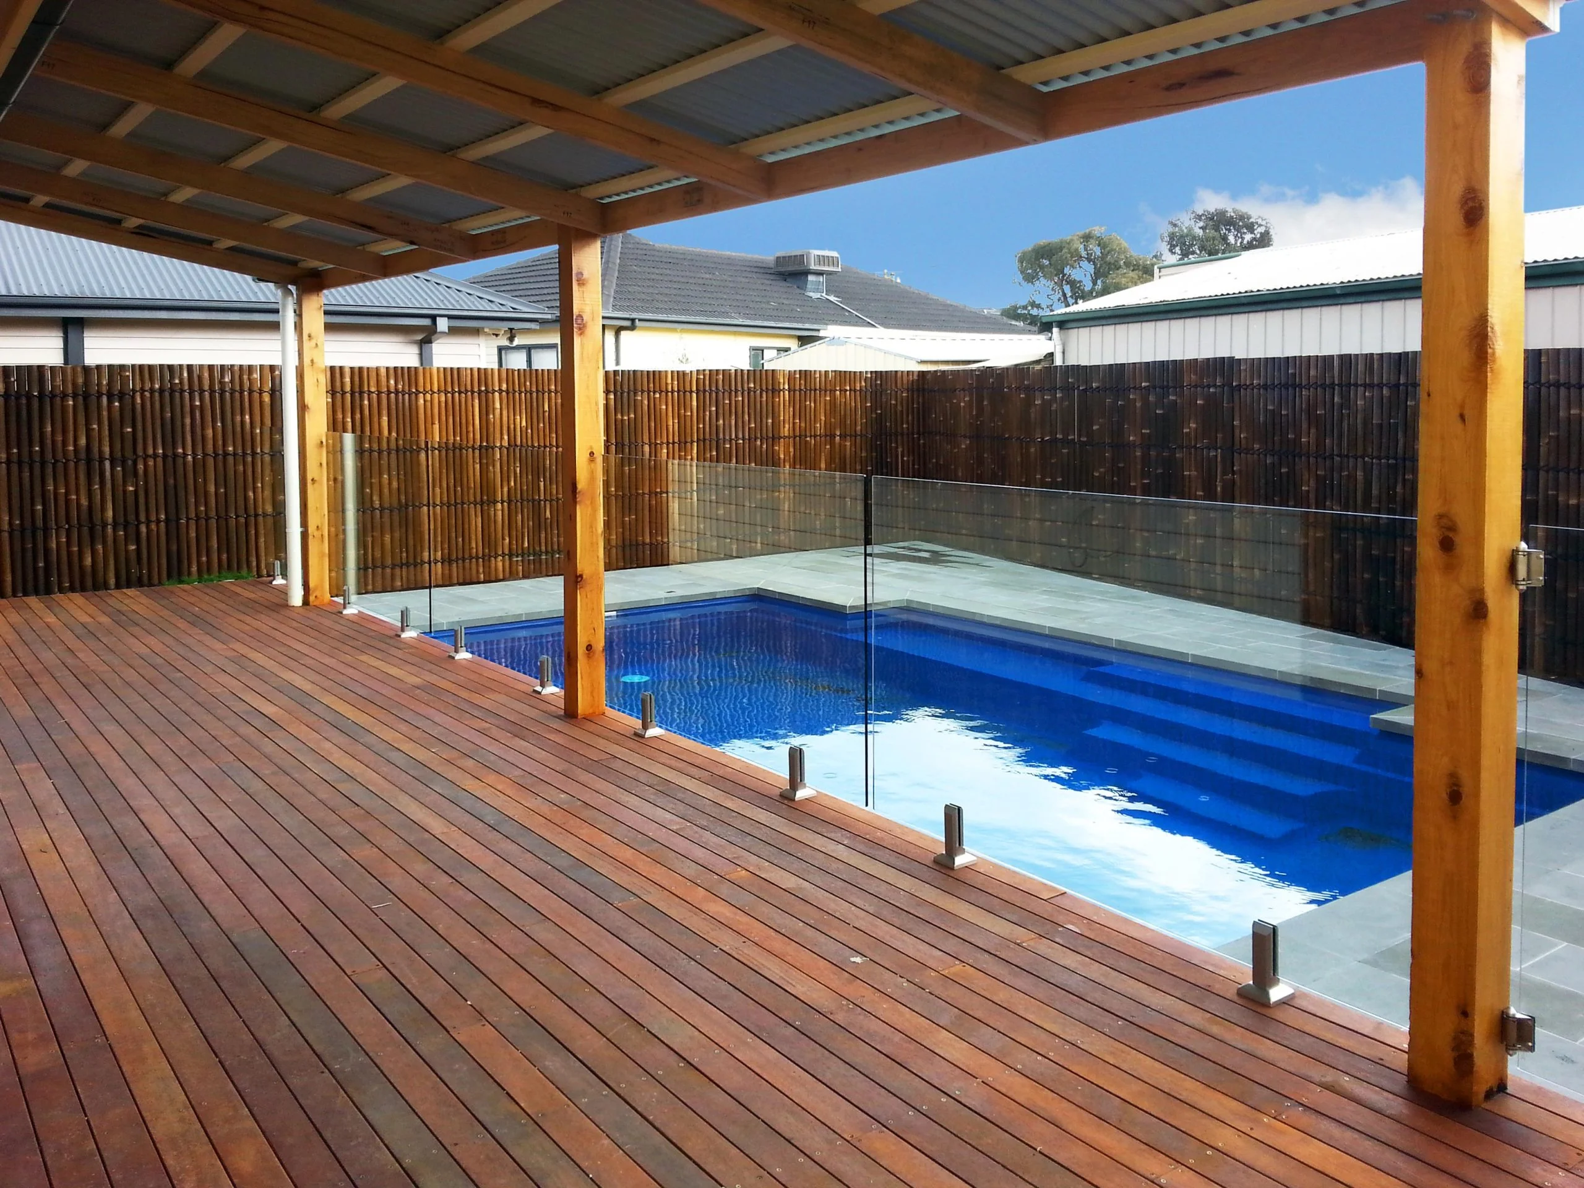
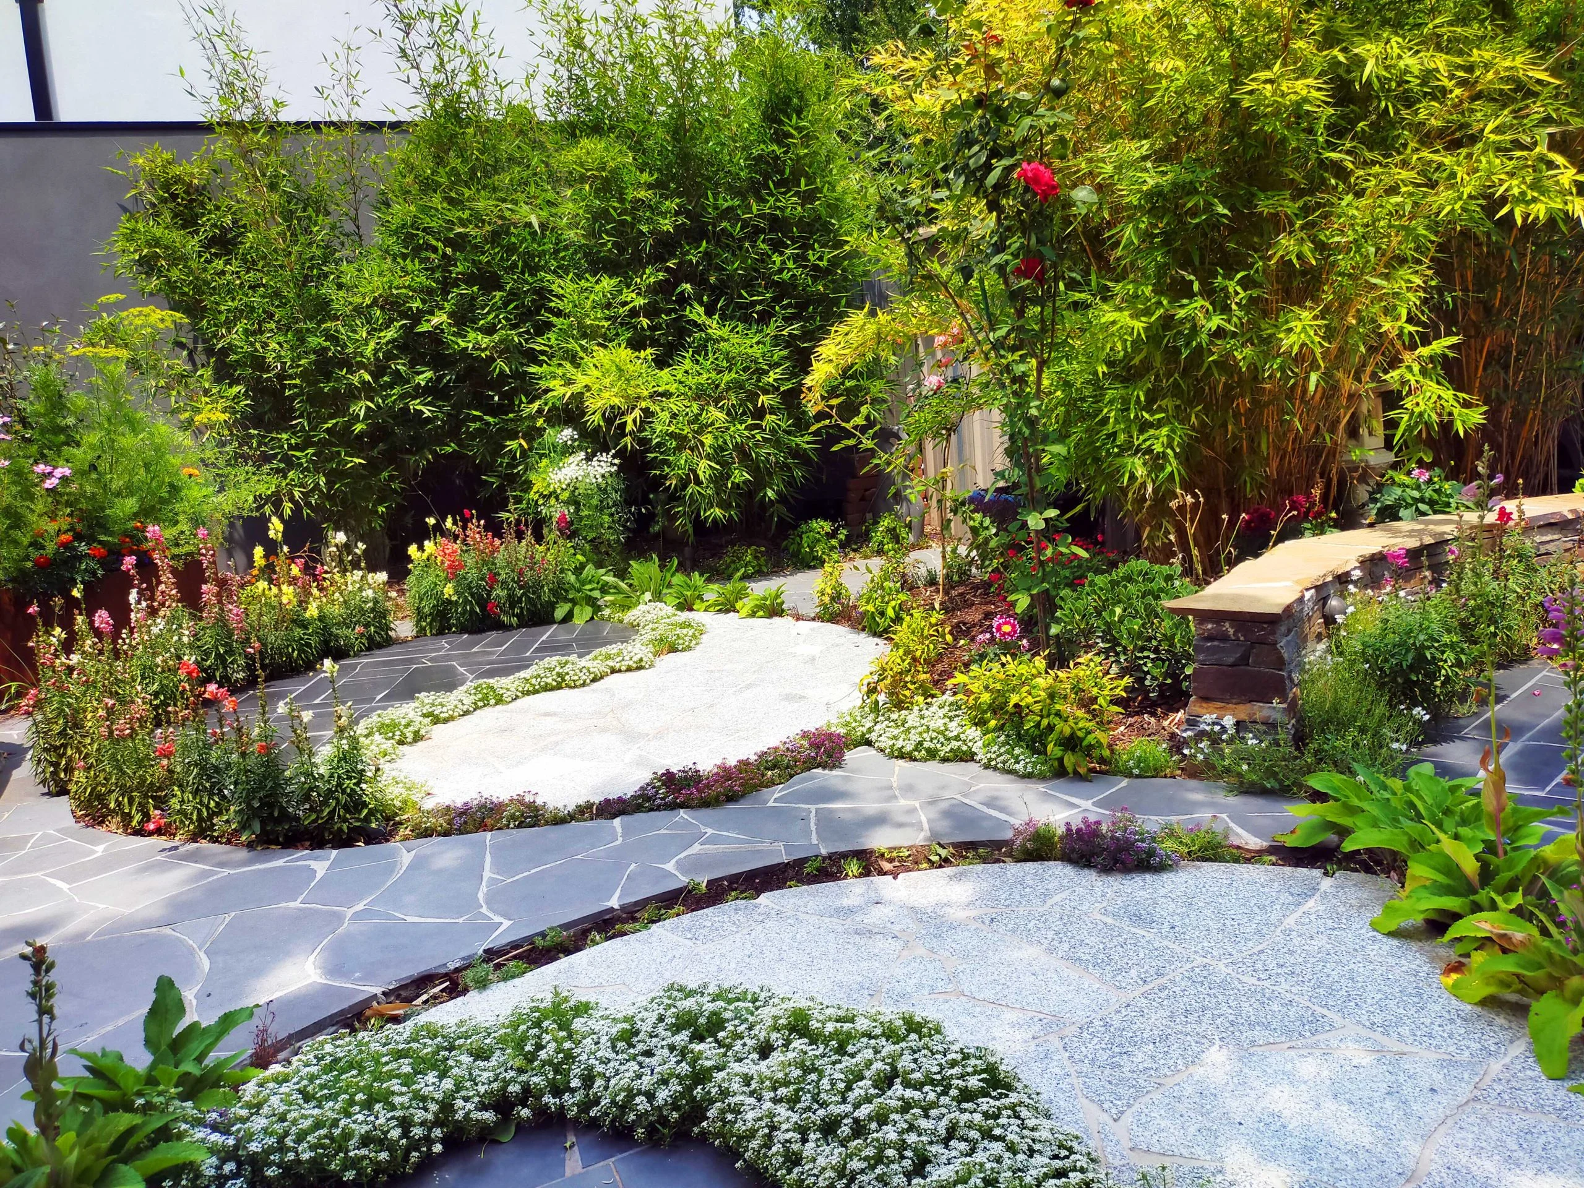
If you can dream it, we can build it!
For the premier landscaper in Melbourne, contact Tuckerman Landscaping & Design today at 0428 536 240 or (03) 9354 1200. Alternatively, fill out our Enquiry Form, and we’ll promptly reach out to you.
Testimonials
Carlene McKinley
I commissioned Sam at Tuckerman Landscaping & Design in Melbourne’s North to do a complete makeover of my garden. His design has many innovative ideas and he provided detailed plans for all the work, including the layout of electrical wiring and irrigation as well as for the plants and features…He is very versatile and personally carried out or oversaw all of the work to his exacting standards.
Latest Articles
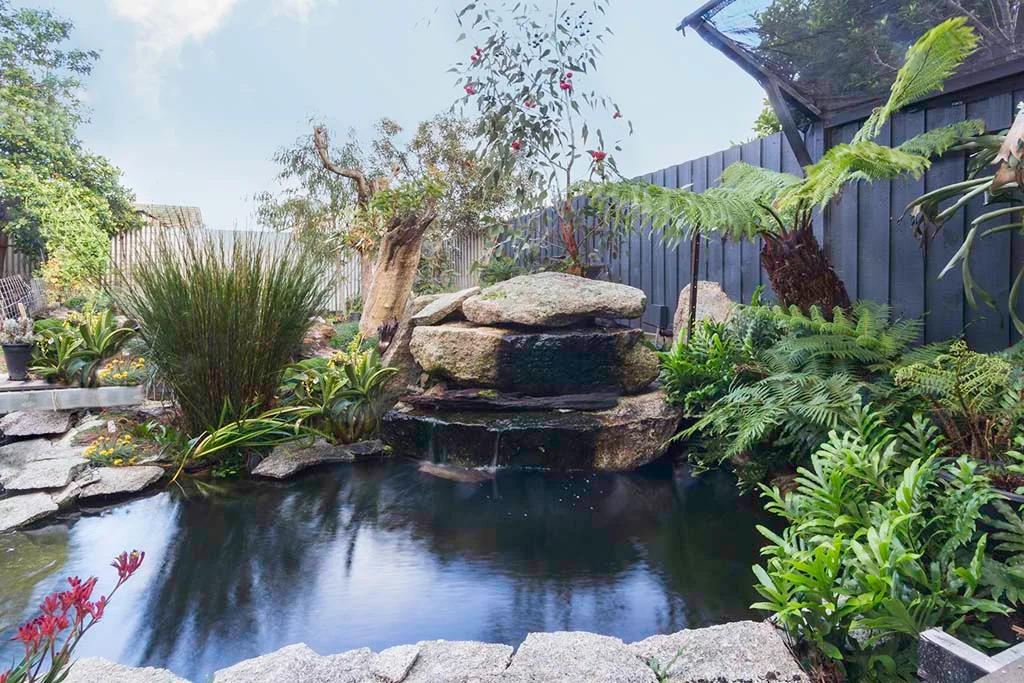
Water Feature Installation in Melbourne for Private Courtyards
Transform private courtyards via water feature installation in Melbourne by Tuckerman Landscaping & Design. Request a tailored site consultation today.
Why Do Water Features Suit Private Courtyards?
A water feature installation can introduce movement, texture and gentle background sound without occupying the footprint of a pool. It may soften nearby traffic or household noise, but it cannot soundproof a courtyard or eliminate noise from adjoining properties.
Compact designs may also draw attention away from enclosing walls and create a defined focal point. The feature should still connect with the paving, planting and architecture. Tuckerman Landscaping & Design incorporates water features within broader landscape design and garden construction rather than treating them as isolated ornaments.
What Should Water Feature Installation in Melbourne Consider?
A practical design starts with the courtyard’s everyday use. Seating, doors, paths and dining areas need enough clearance, while the feature requires a suitable position for inspection and cleaning.
The initial site review should examine:
- Available space: The selected dimensions should preserve clear movement between doors, furniture and garden areas.
- Water movement: The drop height and flow rate influence sound, splash and the overall character of the feature.
- Surface levels: Nearby paving should direct water away from the building and limit unwanted ponding.
- Wind and sunlight: Wind may carry spray beyond the basin, while direct sun can increase evaporation and algae growth.
- Access requirements: Pumps, reservoirs and filters need reachable positions for cleaning, water checks and occasional servicing.
- Household use: Children, pets and frequent visitors may affect the preferred depth, edge treatment and location.
Tuckerman Landscaping & Design’s water feature and landscaping services include related elements such as paving, planting, lighting, stonework and walling. Coordinating these components can create a more cohesive courtyard.
Which Water Feature Design Suits a Small Space?
Wall-mounted features, narrow troughs, spillways and self-contained units may suit compact courtyards, subject to site conditions and the selected design. A restrained material palette usually creates a cleaner result than several unrelated finishes.
Courtyard changes following building work may also alter drainage, access and finished levels. Homeowners renovating the surrounding area can review landscape design after home extensions before finalising the feature’s location.
How Should Power, Lighting and Maintenance Be Planned?
Water feature installation in Melbourne may involve a pump and optional outdoor lighting. Electrical components must be suitable for their setting, and any required electrical installation needs an appropriately licensed professional. Energy Safe Victoria’s outdoor electrical safety guidance warns against placing portable appliances or extension cords where water may reach them.
Maintenance demands vary by feature type and exposure. Leaves, sediment, algae and evaporation can affect water quality or pump operation. Easy access to the reservoir and equipment can reduce unnecessary disruption during routine care.
Our landscaping team can assess how a proposed feature relates to the wider courtyard design, available space and preferred materials.
Choose the Right Water Feature for Your Courtyard
A successful courtyard feature balances appearance with controlled water movement, accessible equipment and comfortable circulation. Selecting a unit without checking these conditions can leave the area cramped, noisy or harder to maintain.
Tuckerman Landscaping & Design plans water feature installation in Melbourne within coordinated residential landscapes. Send courtyard photographs, approximate dimensions, design preferences and budget details through the online enquiry form to request a site-specific consultation.
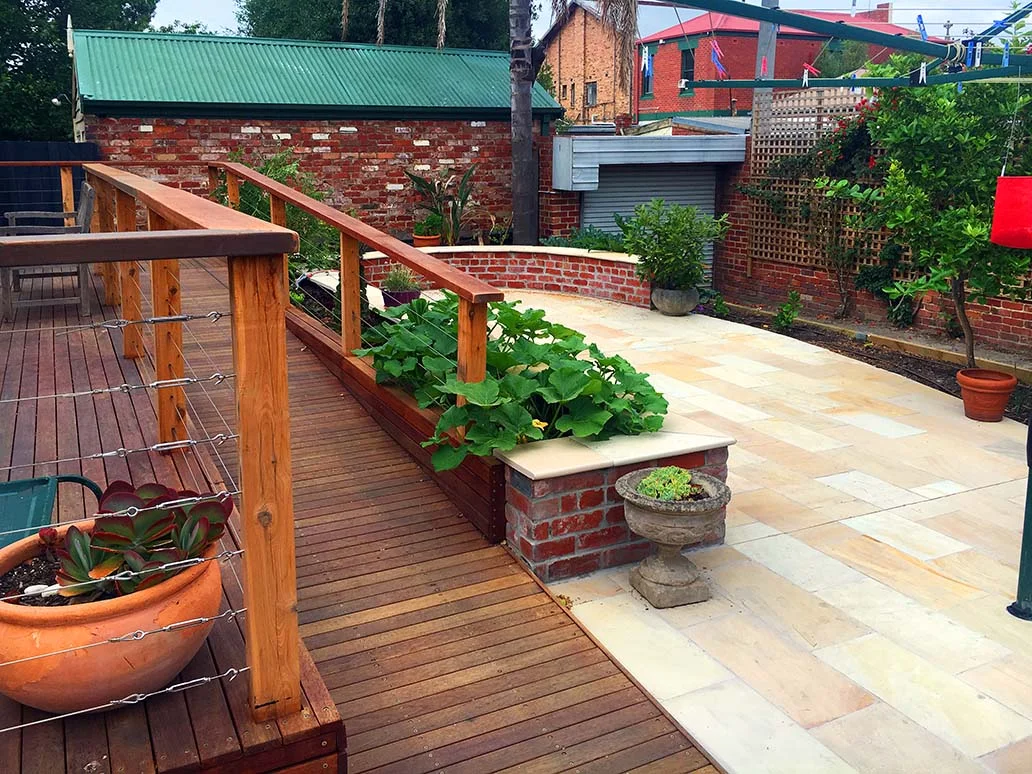
Landscape Design Following Home Extensions and Renovations in Melbourne
Tuckerman provides landscape design in Melbourne for renovated homes, coordinating levels, drainage, access, paving and planting.
A home extension changes more than the building footprint. New doors, floor levels, drainage paths, access routes and reduced garden space can make the former landscape layout impractical. Our landscape design in Melbourne service coordinates these changes so the outdoor areas relate to the renovated home and form a planned construction scope.
Start with the Completed Building Conditions
Landscape planning should use the approved building drawings and verified site conditions. Dimensions, thresholds and access can change during construction, so the final design should not rely entirely on early concepts.
Before fixing the layout, review:
- Finished levels: Confirm thresholds, steps, falls and transitions between indoor and outdoor areas.
- Drainage: Identify roof-water outlets, runoff paths and locations where paving could create ponding near the building.
- Site access: Check whether machinery, soil, plants and materials can still reach the work area.
- Services: Locate known drainage, irrigation, electrical, gas and communications infrastructure before excavation.
- Remaining space: Measure the usable garden, including setbacks, side paths and service areas.
- Existing vegetation: Decide which plants or trees can remain and allow for mature size and root zones.
Landscaping should not conceal unresolved building, waterproofing or drainage defects. Relevant builders, engineers or authorities may need to address those issues before landscape construction starts.
Coordinate Landscape Design in Melbourne with Outdoor Use
The layout should reflect how the household will use the renovated property. A larger kitchen opening onto the garden may support outdoor dining, while new windows can change screening and privacy requirements.
We plan hard and soft landscaping together through our landscape design and construction services.
Depending on the site and agreed scope, the project may include:
- Paving and pathways connecting doors, entertaining areas, gates and gardens
- Timber structures supporting outdoor living or defining separate zones
- Retaining walls where altered levels require a planned transition
- Planting concepts suited to light, soil, space and maintenance preferences
- Irrigation arranged around the final garden beds and plant selection
- 24-volt garden lighting for paths, planting and selected features
Planning these components together helps avoid mismatched levels, awkward routes and materials chosen without considering the renovated architecture.
Use the Renovation Plans to Build the Brief
Provide extension drawings, available site surveys, photographs and details of completed or outstanding work. The brief should also cover budget, intended uses, material preferences, maintenance expectations and future stages. The Australian Government’s YourHome guidance on landscaping and garden design recommends considering local conditions, site features, household needs, water use and long-term maintenance.
Our Melbourne landscaping project gallery can help clients compare planting, paving, timber structures, stonework and outdoor living arrangements. Inspiration images are useful, but every concept must be tested against the property’s dimensions, orientation, access and budget.
Sequence Construction Carefully
Hardscape levels, retaining work, drainage and underground services should generally be resolved before planting and final finishes. Early planning is useful where access may become restricted during the extension. Final measurements and construction decisions should reflect completed site conditions, approvals and project scope.
Complete Your Renovation with Landscape Design in Melbourne
A renovation can feel incomplete when the outdoor space still reflects the previous layout. Tuckerman Landscaping & Design creates Melbourne landscapes that complement modern extensions and full property renovations. We plan gardens and entertaining areas around the finished architecture for a cohesive result.
Contact us to arrange your landscape design consultation for an outdoor space that matches your investment.