Tuckerman provides landscape design in Melbourne for renovated homes, coordinating levels, drainage, access, paving and planting.
A home extension changes more than the building footprint. New doors, floor levels, drainage paths, access routes and reduced garden space can make the former landscape layout impractical. Our landscape design in Melbourne service coordinates these changes so the outdoor areas relate to the renovated home and form a planned construction scope.
Start with the Completed Building Conditions
Landscape planning should use the approved building drawings and verified site conditions. Dimensions, thresholds and access can change during construction, so the final design should not rely entirely on early concepts.
Before fixing the layout, review:
- Finished levels: Confirm thresholds, steps, falls and transitions between indoor and outdoor areas.
- Drainage: Identify roof-water outlets, runoff paths and locations where paving could create ponding near the building.
- Site access: Check whether machinery, soil, plants and materials can still reach the work area.
- Services: Locate known drainage, irrigation, electrical, gas and communications infrastructure before excavation.
- Remaining space: Measure the usable garden, including setbacks, side paths and service areas.
- Existing vegetation: Decide which plants or trees can remain and allow for mature size and root zones.
Landscaping should not conceal unresolved building, waterproofing or drainage defects. Relevant builders, engineers or authorities may need to address those issues before landscape construction starts.
Coordinate Landscape Design in Melbourne with Outdoor Use
The layout should reflect how the household will use the renovated property. A larger kitchen opening onto the garden may support outdoor dining, while new windows can change screening and privacy requirements.
We plan hard and soft landscaping together through our landscape design and construction services.
Depending on the site and agreed scope, the project may include:
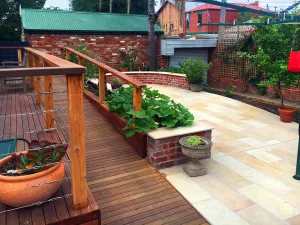
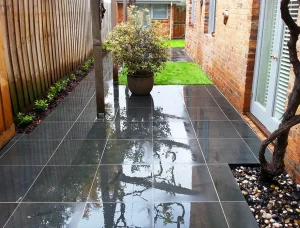
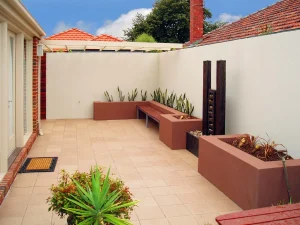
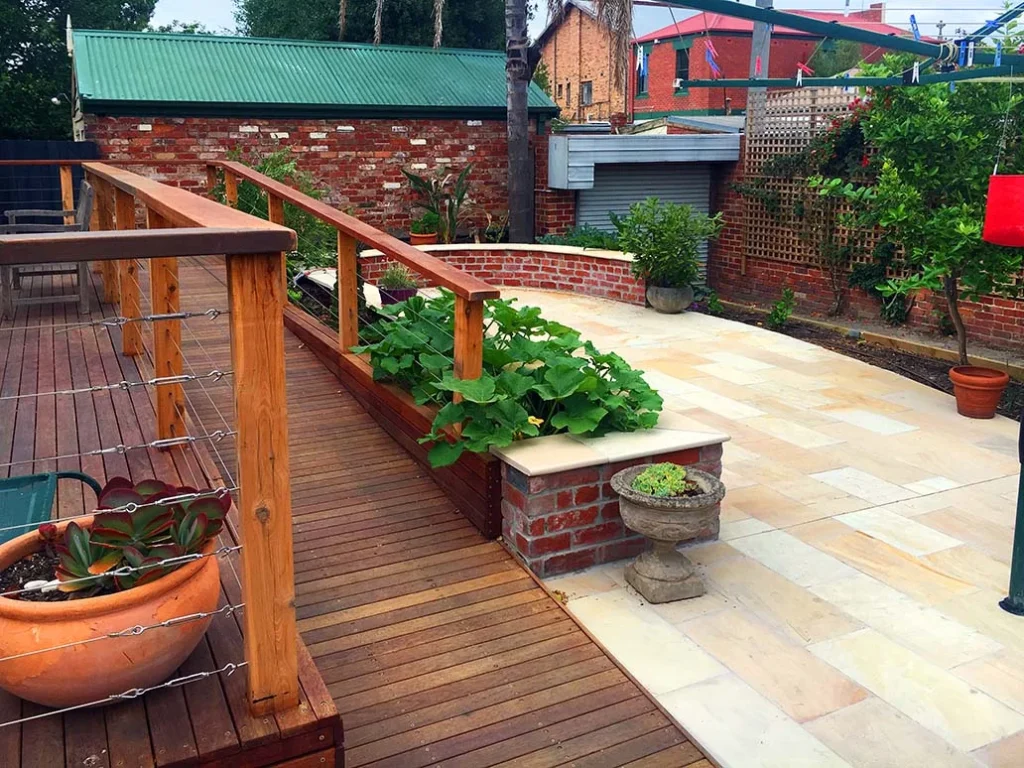
- Paving and pathways connecting doors, entertaining areas, gates and gardens
- Timber structures supporting outdoor living or defining separate zones
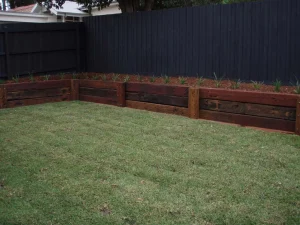
- Retaining walls where altered levels require a planned transition
- Planting concepts suited to light, soil, space and maintenance preferences
- Irrigation arranged around the final garden beds and plant selection
- 24-volt garden lighting for paths, planting and selected features
Planning these components together helps avoid mismatched levels, awkward routes and materials chosen without considering the renovated architecture.
Use the Renovation Plans to Build the Brief
Provide extension drawings, available site surveys, photographs and details of completed or outstanding work. The brief should also cover budget, intended uses, material preferences, maintenance expectations and future stages. The Australian Government’s YourHome guidance on landscaping and garden design recommends considering local conditions, site features, household needs, water use and long-term maintenance.
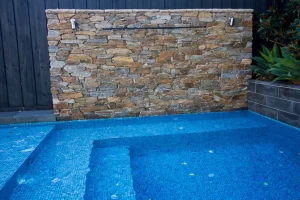
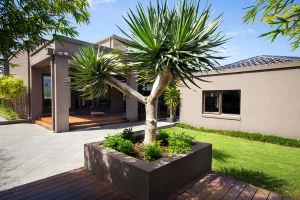
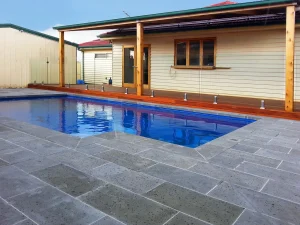
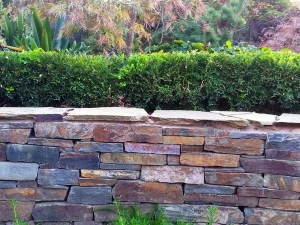
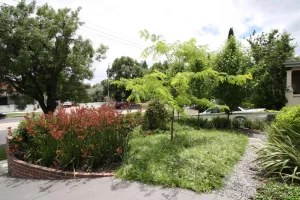
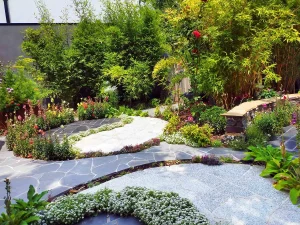
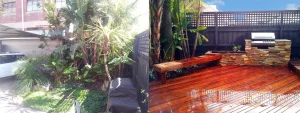
Our Melbourne landscaping project gallery can help clients compare planting, paving, timber structures, stonework and outdoor living arrangements. Inspiration images are useful, but every concept must be tested against the property’s dimensions, orientation, access and budget.
Sequence Construction Carefully
Hardscape levels, retaining work, drainage and underground services should generally be resolved before planting and final finishes. Early planning is useful where access may become restricted during the extension. Final measurements and construction decisions should reflect completed site conditions, approvals and project scope.
Complete Your Renovation with Landscape Design in Melbourne
A renovation can feel incomplete when the outdoor space still reflects the previous layout. Tuckerman Landscaping & Design creates Melbourne landscapes that complement modern extensions and full property renovations. We plan gardens and entertaining areas around the finished architecture for a cohesive result.
Contact us to arrange your landscape design consultation for an outdoor space that matches your investment.