Plan Besser block retaining walls in Melbourne around levels, drainage, access and landscape finishes—request a site-specific discussion with our team.
Besser blocks can be used for retaining walls, garden beds, edging and other hard-landscaping elements. Tuckerman Landscaping & Design incorporates retaining walls and landscape construction into broader outdoor projects. We assess the site and intended landscape rather than promising that one wall system will eliminate every future repair.
What Is A Besser Block Retaining Wall?
A Besser block retaining wall uses concrete masonry units as part of a wall designed to retain soil. The required construction depends on wall height, loads, soil, drainage and site conditions. Engineering, permits or other approvals may be required for some projects, so the design and approval pathway must be established before construction.
Planning Factors That Affect The Project
Retaining walls interact with the land around them. Early decisions should consider:
- Existing and proposed levels: Confirm what soil is being retained and how the wall changes usable areas or transitions.
- Drainage: Plan how water behind and around the wall will be managed without creating unwanted discharge or pressure.
- Access: Allow for excavation, material delivery, construction space and removal of spoil where required.
- Nearby features: Identify boundaries, services, paving, structures, planting and other elements that influence the layout.
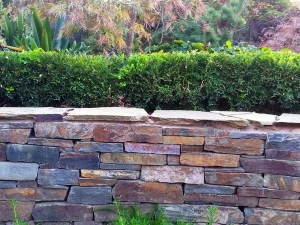
- Finish and integration: Consider render, capping, adjoining paving and planting so the wall belongs within the overall landscape.
Compliance Cannot Be Assumed From The Material
Using Besser blocks does not by itself make a wall compliant or certified. The applicable design, documentation and construction requirements depend on the project. The National Construction Code guidance on earth-retaining structures demonstrates why structural support, drainage and site conditions must be considered together. Clients should obtain the current project-specific advice required by their building surveyor, engineer or council.
Our article on retaining walls for sloped landscapes shows how a retaining wall can improve access and usable space when coordinated with the landscape. The appropriate result depends on the actual levels and design—not a generic claim about guaranteed savings.
How The Wall Affects The Finished Garden
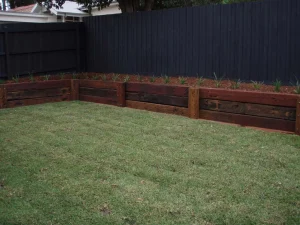
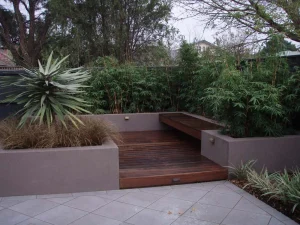
A retaining wall can create planting beds, level transitions or additional usable space, but its position also affects circulation and visual balance. Steps, paths, fence lines and garden access should be considered before the layout is fixed. The wall finish and capping can then be selected as part of the material palette.
Planting close to the wall should also account for mature root systems, irrigation and maintenance access. Coordinating these details during landscape design is more effective than treating the wall as an isolated structure. Our team can discuss the hard and soft landscaping together while any required engineering remains within the appropriate professional scope.
Good planning starts with the site.
Plan The Wall As Part Of The Landscape
We design and construct Melbourne landscapes that may include retaining walls, paving, planting, irrigation, lighting and timber structures. Contact us with your property details, photographs and intended changes. We can review how a Besser block wall may fit within the broader project.